



- الصفحة الرئيسية
- كوارتز
- ألواح الكوارتز
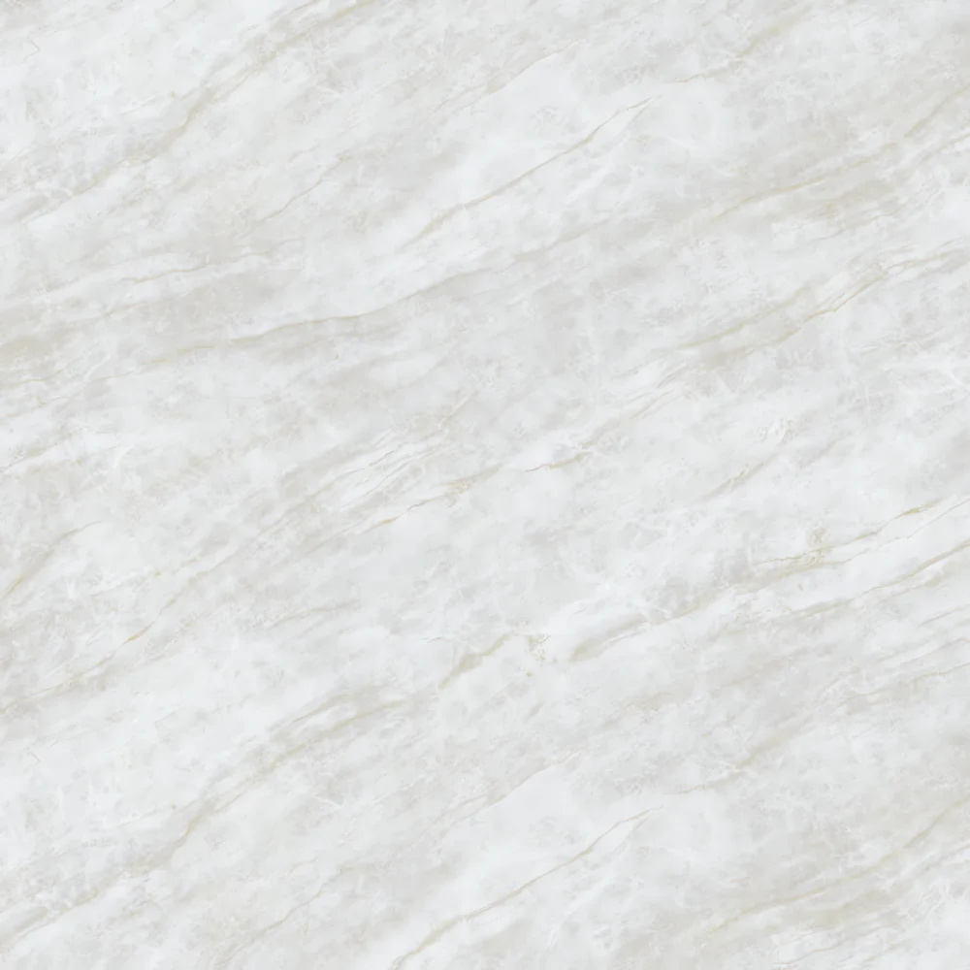
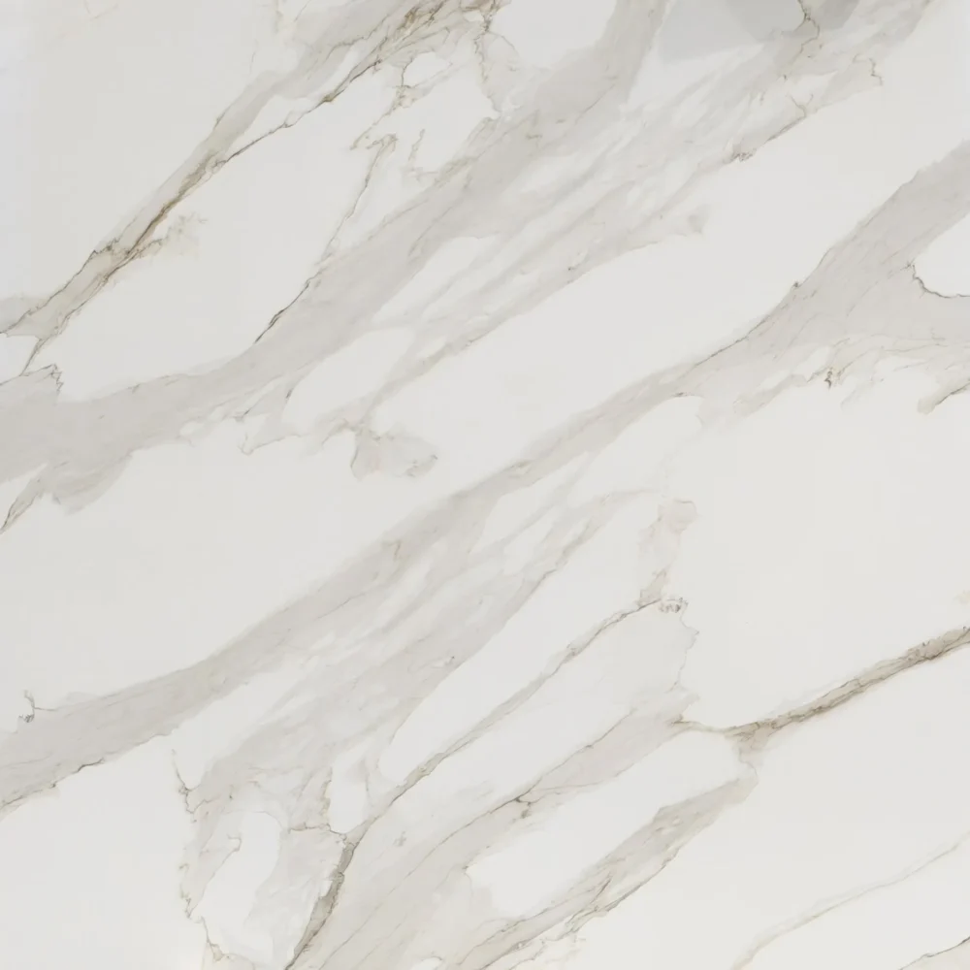
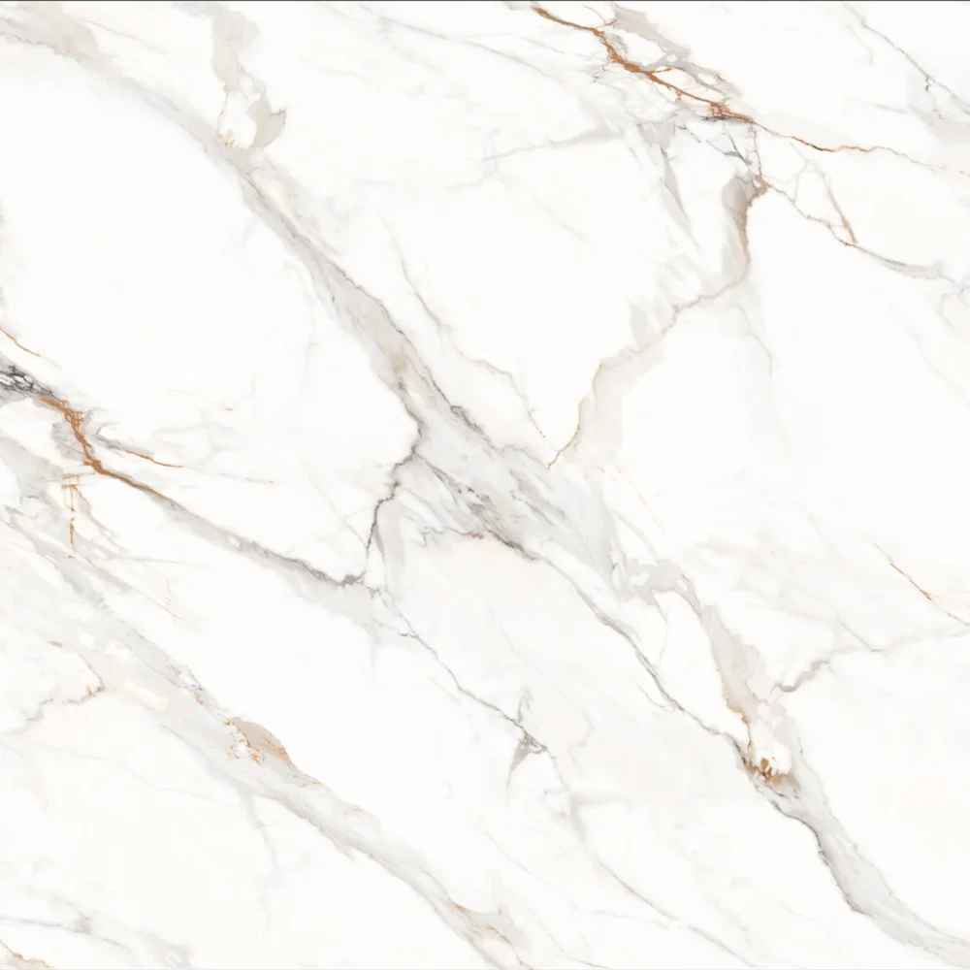
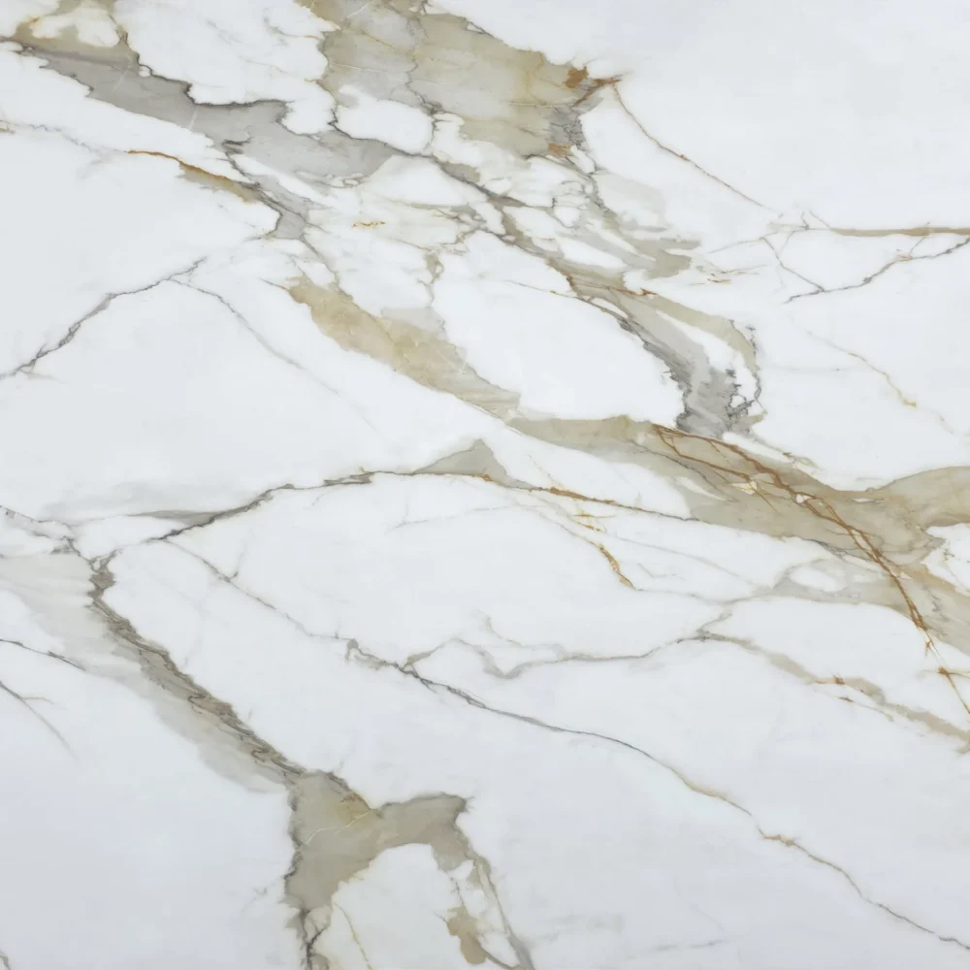
- Calacatta Linear Noir Quartz Surface GQ-T433 for Wholesale
Calacatta Linear Noir Quartz Surface GQ-T433 for Wholesale

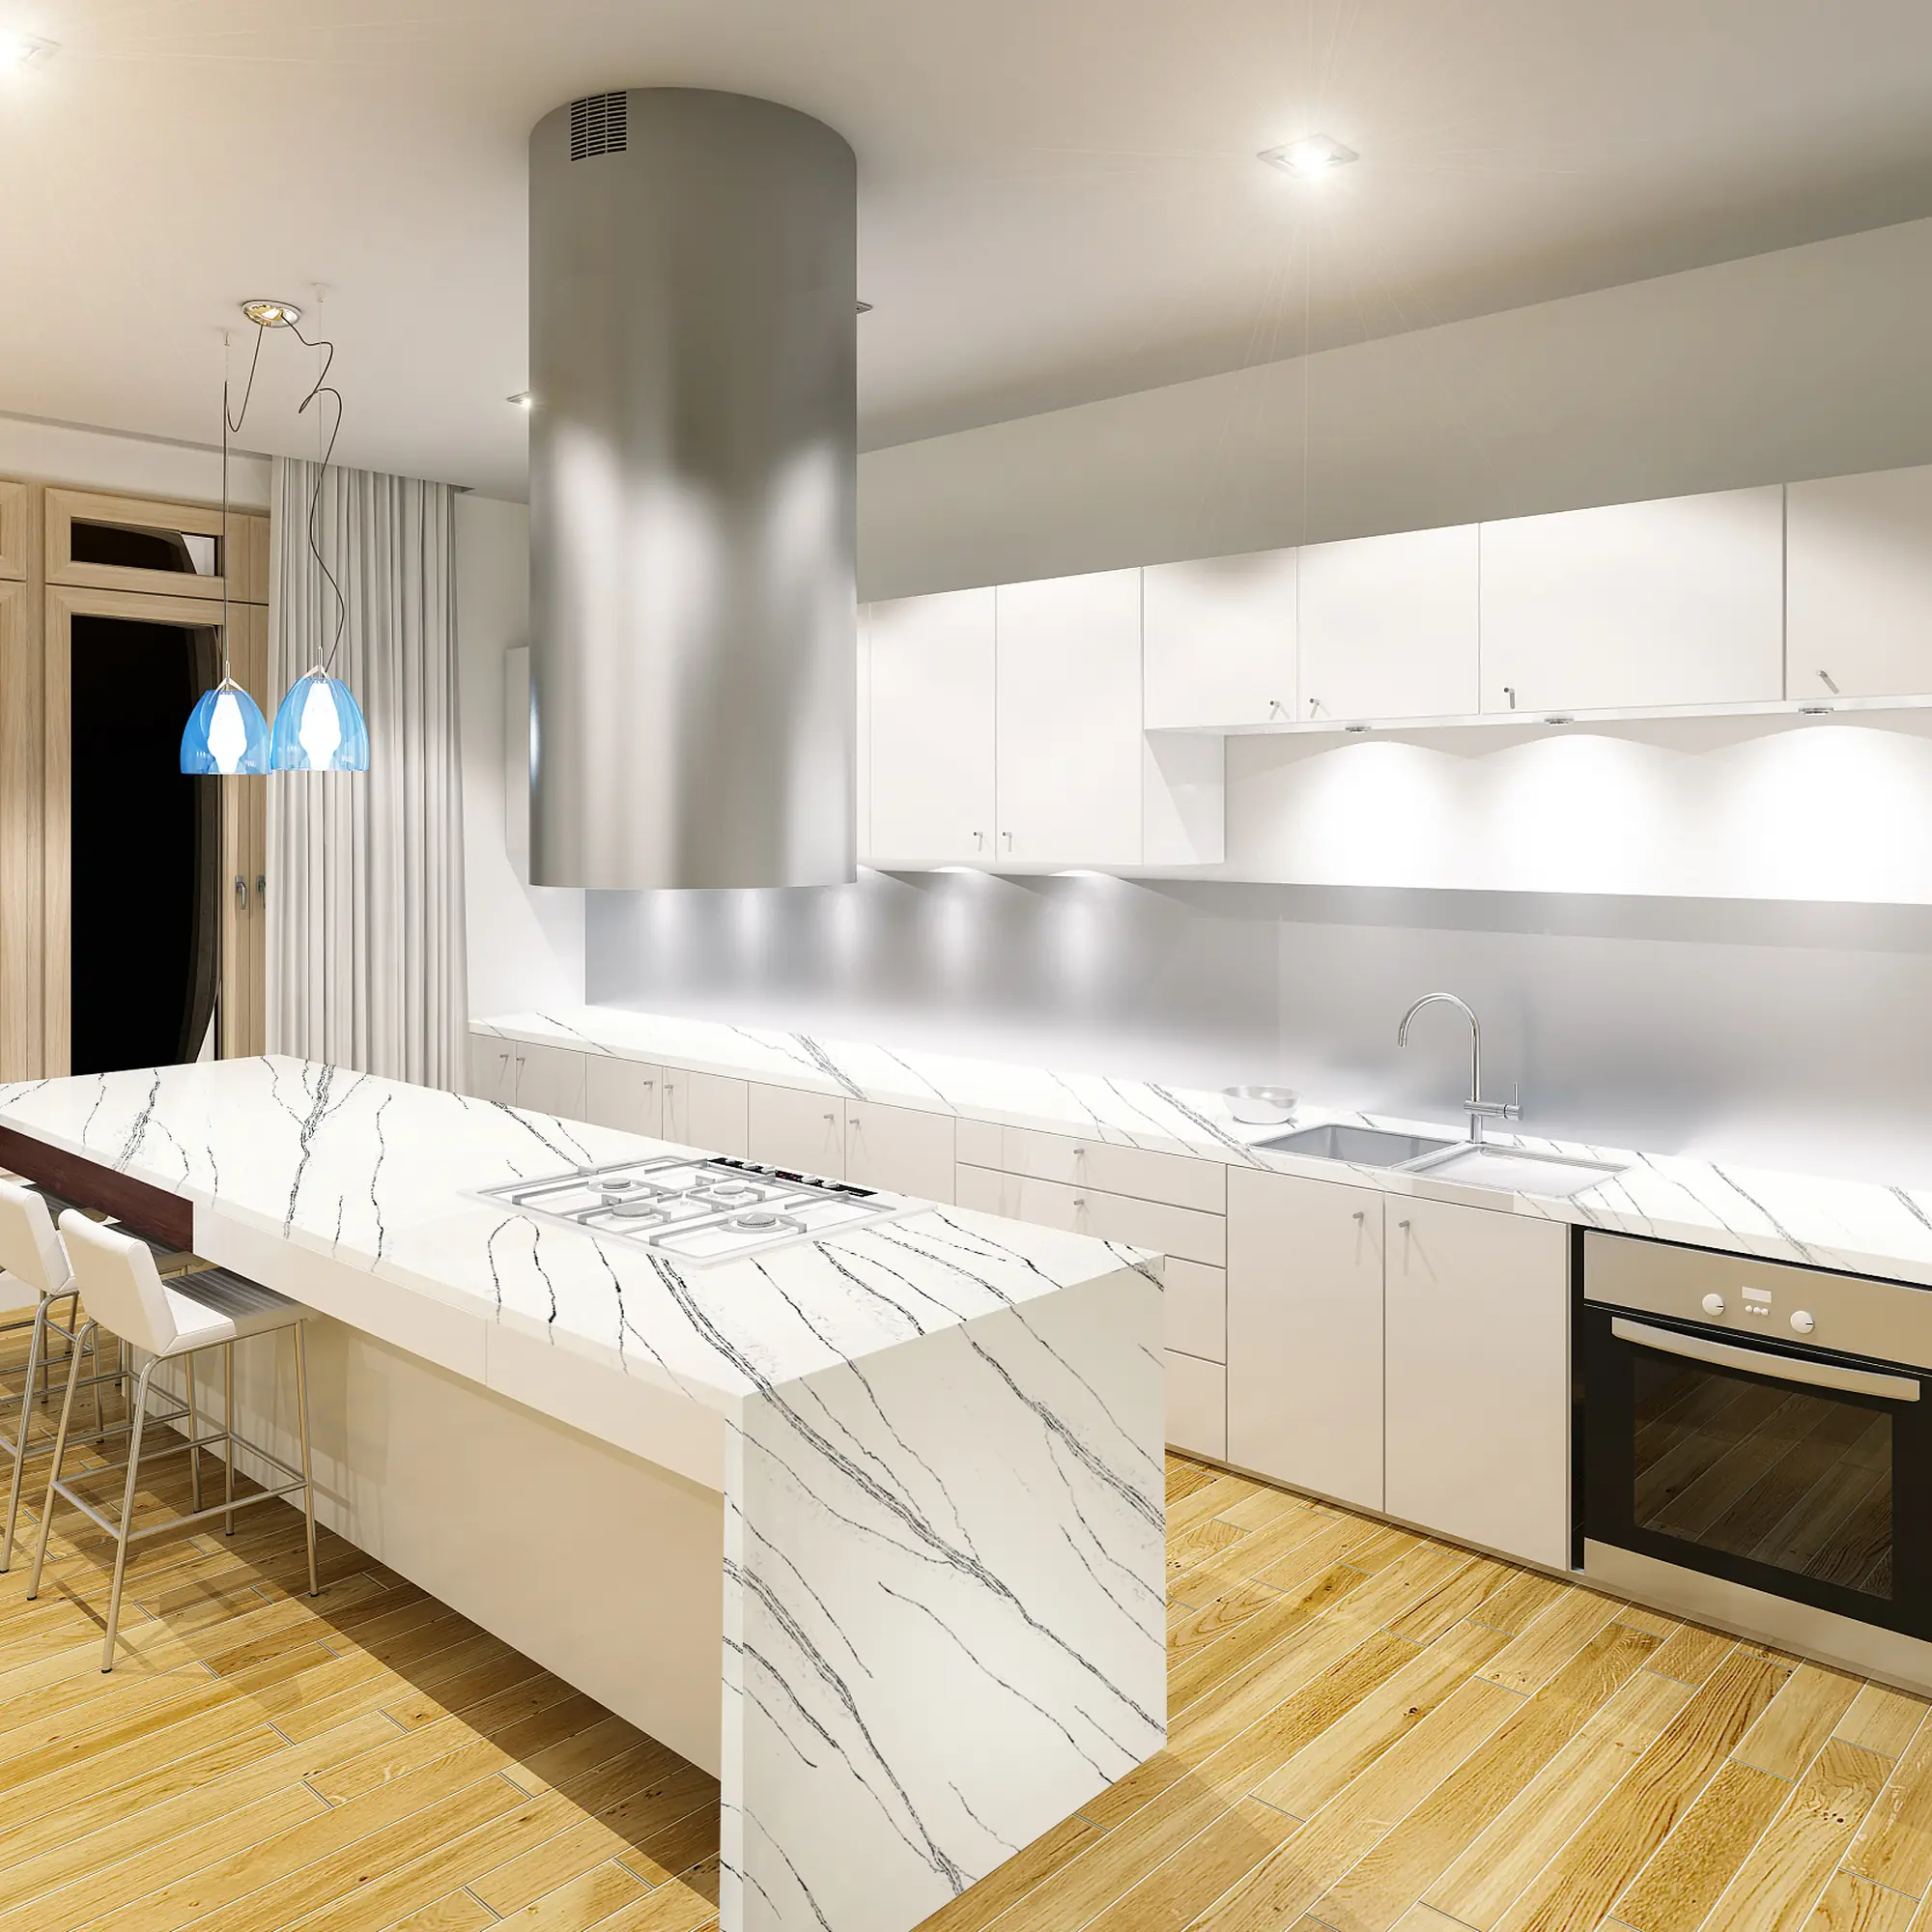

| الألوان الأساسية | Bright Pure White |
| لون (ألوان) الزخرفة | Fine Charcoal Black Linear Vein |
| صياغة | عادي |
| تشطيبات | مصقول / مصقول / سويدي / جلد |
| حجم مخصص | 138 بوصة × 79 بوصة / 126 بوصة × 63 بوصة / قابل للتخصيص |
| سُمك | 20mm/30mm/Customizable |
| أسلوب الحافة | حافة مصقولة مريحة/حافة مصفحة 2+2 سم/حافة مشطوفة |
| Full Body Quartz | نعم |
| متوفر بمطابقة الكتاب | نعم |
| Place of Origin | تايلاند |
| Port of Transportation | تايلاند |
| Packaging | Foam or carton inside + strong wooden crates with reinforced straps outside and fumigation |
| Delivery time | 15-20 days / Express service is negotiable. |
| MOQ | 10 ㎡ |
| Payment terms | 30%T/T after confirm the order and the 70% T/T by copy of B/L |
| أسطح العمل سكني: نعم تجاري: نعم |
| جدار سكني: نعم تجاري: نعم |
| أرضيات سكني: نعم تجاري: نعم |
وصف:
أسئلة متكررة
Why Super Jumbo Slabs Are Defining Modern Architecture?
Super jumbo slabs are reshaping modern architecture because they make it possible to create longer, cleaner surfaces with fewer seams. In today’s design trend, especially in minimalist and open-concept spaces, visual continuity has become very important.
With larger slab formats—such as 136” × 77”—designers can cover kitchen islands, countertops, and even wall applications with minimal interruptions. Fewer seams means a cleaner look, and it also helps create a stronger sense of space, simplicity, and luxury.
This is not only about appearance. Seam reduction also improves everyday function. In kitchens and bathrooms, fewer joints means fewer places for dirt, crumbs, and liquids to collect. The surface becomes easier to clean and maintain over time.
Super jumbo slabs also support more advanced design details. They make it easier to achieve waterfall islands, full-height backsplashes, and continuous surface transitions without visible breaks. These are key elements in modern high-end residential and commercial design.
However, super jumbo slabs are not suitable for every project. Their size requires proper fabrication equipment, experienced handling, and careful transportation planning. Installation is also more complex, and the structure must be strong enough to support the added weight.
Cost is another factor. Larger slabs are generally more expensive to produce, transport, and install compared to standard sizes.
Because of these requirements, super jumbo slabs are best suited for projects where design impact is a priority and the construction conditions can support them. In other cases, standard slabs may still be the more practical choice.
Overall, super jumbo slabs are not just a design trend. They are a material choice that pushes architecture toward cleaner visuals, but also demands more careful planning in execution.
What is the current trend for bathroom vanities?
The current trend for bathroom vanities is moving toward cleaner design, better space efficiency, and more integrated functionality.
One of the strongest trends is the integrated or one-piece vanity design. This means the sink and countertop are formed together into a single seamless surface. It creates a very clean look, reduces visible joints, and makes daily cleaning much easier. This style is especially popular in modern homes and compact bathrooms.
Alongside this, minimalist design continues to dominate. People prefer flat surfaces, hidden handles, and simple geometric shapes. The goal is to reduce visual clutter and make the bathroom feel more open and organized.
Materials also follow this direction. Engineered quartz integrated tops are widely used because they combine durability with a seamless appearance. Light neutral colors such as white, soft gray, and warm beige are still the most common choices, especially when paired with subtle veining.
Another growing trend is floating integrated vanities. Wall-mounted one-piece units make the space feel larger and more modern, especially in smaller bathrooms where floor space is limited.
Functionality is also becoming more important. Integrated designs often include built-in sinks, back splashes, and sometimes even hidden storage or faucet cutouts. This reduces installation complexity and improves long-term usability.
In short, the trend is moving away from separate components and toward fully integrated vanity systems—cleaner, simpler, and more practical for everyday use.
What are common vanity design mistakes to avoid?
One of the most common vanity design mistakes starts with measurement. The sink cutout is often not matched precisely to the actual sink model. When this happens, even a small mismatch can lead to visible gaps, poor alignment, or installation issues that are difficult to fix later.
Another frequent issue is size proportion. Some vanity tops are chosen without considering the base cabinet dimensions. If the top is too narrow or too wide, the result can look unbalanced. It can also create awkward overhangs that affect both appearance and daily use.
Height is another detail that is often overlooked. A standard vanity height is usually around 32 inches. If the vanity is too low, it can feel uncomfortable to use. It can also make everyday tasks like washing hands or using the sink less convenient.
Backsplash design is also commonly ignored. Some installations skip it completely. This may look simpler at first, but it often leads to water splashing on the wall, which can cause stains, moisture damage, and long-term maintenance problems.
Material choice is another key factor. Low-quality surfaces such as basic laminate may look acceptable at first but are more likely to chip, stain, or wear down over time. Engineered quartz is generally a more durable and low-maintenance option, but it still requires proper installation, especially at seams and joints.
Finally, one critical step that is often skipped is dry-fitting. Without testing the sink and layout before final installation, small alignment issues can easily turn into permanent mistakes. This can affect both function and overall finish quality.
In practice, successful vanity design comes down to simple discipline: accurate measurements, proper dry-fitting, and clear communication with the fabricator. Small oversights at the beginning often become major problems after installation.